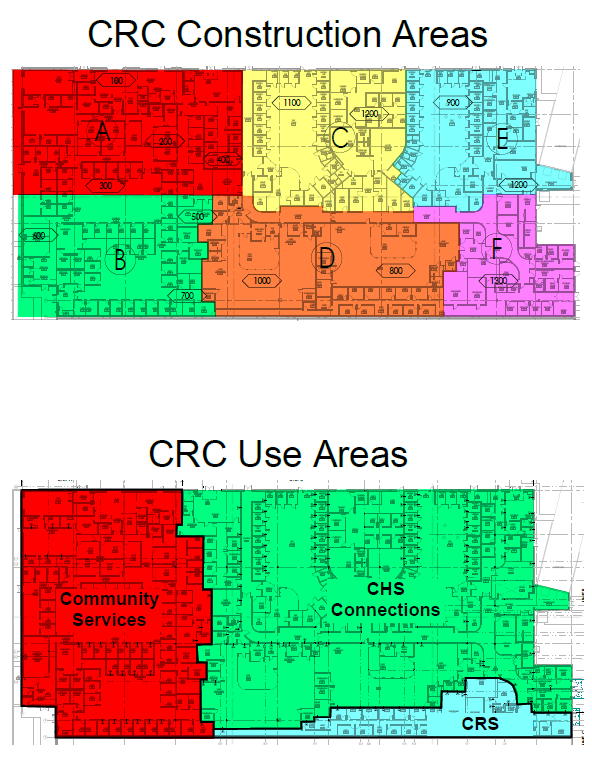
The Crisis Receiving Center Renovations project achieved significant milestones across all facility areas during June, bringing this transformative community healthcare facility closer to completion. Coordinated trade work intensified as the project approaches its final stages, with substantial progress in finishes, systems testing, and exterior improvements. This critical infrastructure will soon provide Prince William County residents with 24/7 crisis intervention services, filling a vital gap in mental health and emergency care support for our community’s most vulnerable populations.
Interior Progress: Primary facility sections have reached near-completion status, with comprehensive systems testing underway. Mechanical above-decking concealment inspections passed successfully, enabling final finish work to proceed. Taft completed plumbing inspections throughout completed areas alongside rooftop gas line installations serving RTU units. Fire alarm installation advanced significantly with annunciator panel installation and device testing throughout the facility, requiring coordination with the PWC Fire Marshal for final approvals.
The majority of the facility experienced intensive floor preparation work, with comprehensive concrete surface skimming and preparation completed throughout multiple zones. Flooring installation proceeded systematically in areas where drywall finishing and paint priming reached completion. Taft continued drywall point-up repairs following primer application while installing ceiling panels throughout most areas, with specialized acoustic panels installed in hallways and patient suites.
Specialized finishes installation progressed with distinctive Modular Arts wall panel installation beginning in the main lobby and group rooms. These acoustic feature walls provide both functional and aesthetic enhancements to patient areas. Taft advanced seclusion room padding work, completing two of six rooms while addressing design modifications requested by CHS for enhanced staff safety.
 Building Systems Integration: Electrical systems reached critical milestones with Taft completing generator wiring and preparing for startup procedures. PWC Building Development’s approval of revision 9, enabled installation of service outlets above decking areas. Anti-ligature outlet covers were installed throughout patient care areas, addressing patient safety requirements. Fire alarm system testing commenced with device synchronization and PWC Fire Marshal coordination.
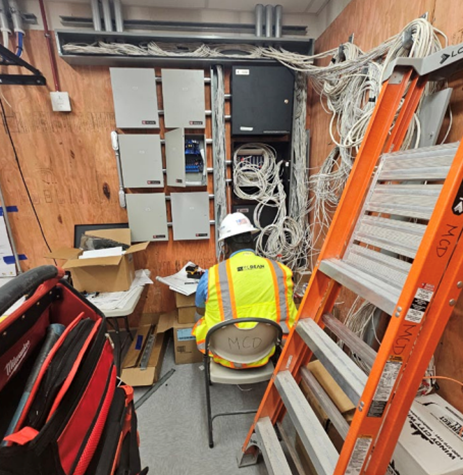
Taft progressed security system integration with 90% completion in most facility areas. Door card reader wiring advanced alongside camera installation and testing procedures. Device control panels were installed in the Connections IT Closet, centralizing system management capabilities. Exterior door bracket installation continued to complete final door installations.
Taft installed radiation dampers in designated areas while completing supply connections to room diffusers. The approved above-decking inspections for completed sections enabled concealed system work to proceed toward final commissioning.
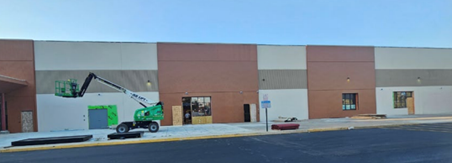
Specialized Installations: Taft completed all exterior storefront installations and transitioned to interior glass work in IP and observation suites. The loading dock received its final exterior door installation, completing the building envelope. Interior glass installations enhanced patient suite functionality while maintaining required security standards.
Taft continued caulking operations throughout all areas, addressing door frames, restrooms, and patient rooms for proper sealing. Bathroom accessory installations advanced, contributing to facility functionality and ADA compliance requirements.
Exterior Developments: Site work intensified with Taft completing exterior concrete installations at facility entrances, enhancing accessibility and safety. Parking lot mill and overlay operations were completed, fully refinishing parking lot surfaces with new striping and markings. EV charging station infrastructure was established, supporting sustainable transportation initiatives.
Taft installed roofing paneling on detached canopies while expanding painting operations to include exterior surfaces. Painting work advanced to near completion on the facility front, significantly improving the building’s appearance and weather protection.
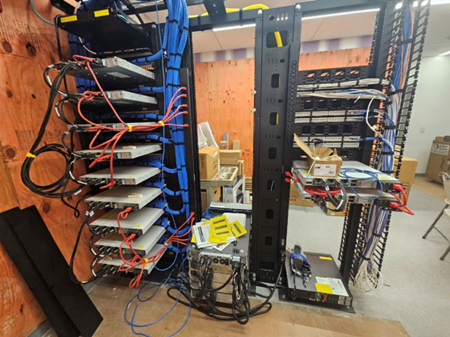
Technology Integration: County Internet Technology personnel conducted on-site equipment installation, integrating facility technology systems with county infrastructure. Network equipment installation began in designated server rooms, enabling comprehensive system testing and commissioning procedures.
Project Coordination: Construction trailer operations relocated to the facility connections office area to accommodate final site improvements while maintaining project oversight. Submittal and RFI management continued with active coordination between design team and contractor teams to resolve outstanding items.
The project demonstrates exceptional coordinated progress toward establishing a comprehensive crisis receiving facility that will transform how Prince William County serves residents experiencing mental health emergencies. This state-of-the-art facility represents a landmark investment in community wellness, providing immediate crisis stabilization, assessment, and referral services that will undoubtedly strengthen communities throughout our region. All trades maintain focused efforts toward completion milestones while ensuring the highest quality standards and safety requirements are met throughout this groundbreaking healthcare facility.